Share this with your friends


+18088088080
Some Example Company
2326 Lorraine Dr, Savannah, GA 31404
- $319,900
- 4
- BD
- 2
- BA
- 1,625
- SqFt




- List Price
- $319,900
- Status
- ACTIVE
- MLS#
- SA359352
- Price Change
- ▼ $10,000 1790639512
- Property Type
- Single Family Residence
- Bedrooms
- 4
- Full Baths
- 2
- Lot Size
- 7,841
- Year Built
- 1955
Property Description
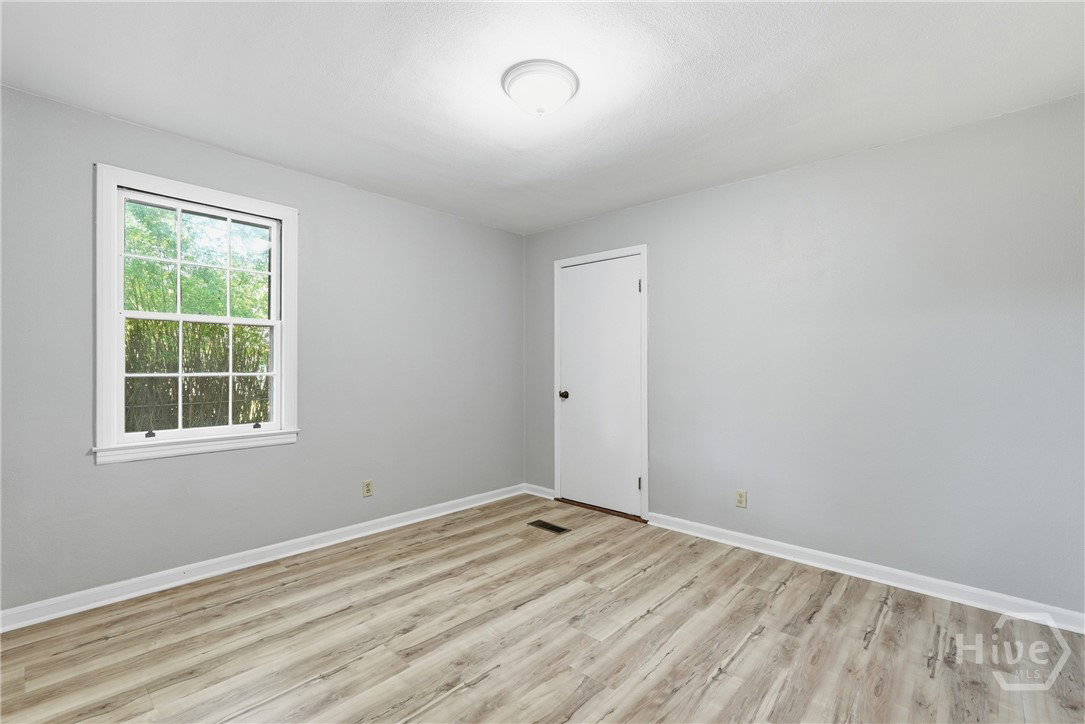
NEW PRICE — $319,900! Come see the possibilities in this beautifully updated 4-bedroom, 2-bath Savannah home offering 1,625 square feet of comfortable, flexible living space. From the moment you walk in, you’ll find plenty of room to spread out and make the home your own. A welcoming sitting area provides a great first impression, while the dining room, renovated kitchen, and spacious family room create inviting spaces for everyday living and entertaining. Updated flooring throughout the home adds a fresh, modern feel. The spacious primary suite offers a private retreat with its own bath featuring a walk-in tiled shower. Three additional bedrooms provide flexibility for family, guests, a home office, or hobbies. Step outside to the fully fenced backyard, where there’s room to create your own outdoor oasis—with space for a garden, patio, play area, or weekend gatherings. A large storage shed provides room for tools, lawn equipment, bikes, and all the extras, while the covered carport adds convenient sheltered parking. Recent improvements include a new HVAC system installed June 2026 and a roof approximately four years old. Location adds even more appeal. You’re approximately 10 minutes from downtown Savannah and about 25 minutes from Tybee Island, making it easy to enjoy Savannah’s restaurants, shopping, entertainment, and historic charm—or head to the beach for the day. Now offered at $319,900, this home combines space, flexibility, and valuable updates at an appealing price. Join us at the open house Saturday, October 10, from 10 AM–12 PM, or schedule your private showing!

Additional Information
- Possession
- Close Of Escrow
- County
- Chatham
- Neighborhood
- Skidaway Park Sub
- Project/Section
- Skidaway Park Sub
- Style
- Ranch
- Acres
- 0.18
- Heating
- Central, Electric
- Utilities
- Underground Utilities
- Zoning
- R6
- Listing Courtesy Of
- Keller Williams Coastal Area P
What's Your Home Worth?
Thinking of selling or interested in learning about a neighbor's house? We can help you see what it's worth.
Mortgage Calculator
Listing courtesy of Listing Agent: Kara V. Marcelli () from Listing Office: Keller Williams Coastal Area P.

Copyright 2026 NCRMLS. All rights reserved. North Carolina Regional Multiple Listing Service, (NCRMLS), provides content displayed here (“provided content”) on an “as is” basis and makes no representations or warranties regarding the provided content, including, but not limited to those of non-infringement, timeliness, accuracy, or completeness. Individuals and companies using information presented are responsible for verification and validation of information they utilize and present to their customers and clients. NCRMLS will not be liable for any damage or loss resulting from use of the provided content or the products available through Portals, IDX, VOW, and/or Syndication. Recipients of this information shall not resell, redistribute, reproduce, modify, or otherwise copy any portion thereof without the expressed written consent of NCRMLS.