261 Kingswood Cir, Savannah, GA 31302
- $350,900
- 4
- BD
- 2
- BA
- 1,762
- SqFt




- List Price
- $350,900
- Status
- ACTIVE
- MLS#
- SA367842
- Property Type
- Single Family Residence
- Bedrooms
- 4
- Full Baths
- 2
- Lot Size
- 5,227
- Year Built
- 2026
Property Description
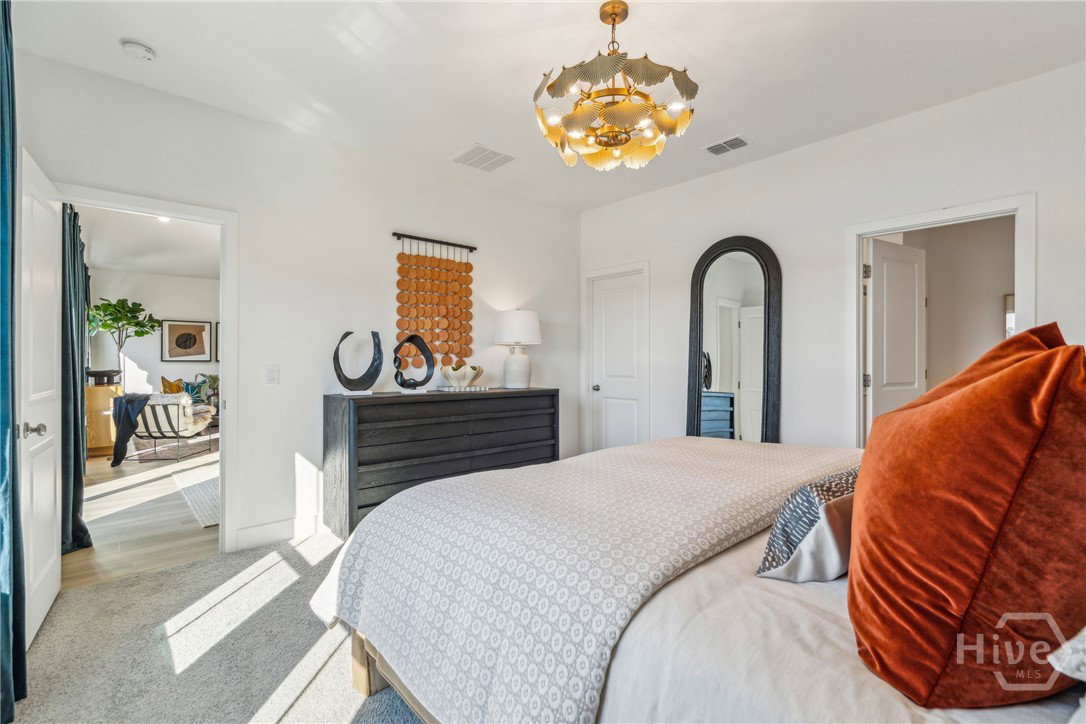
Modern style, smart design, and an impressive collection of included features make this 4-bedroom, 2-bath Goldenrod plan by K. Hovnanian Homes at Aspire at New Hampstead a must-see! At the heart of this single-story home, an open-concept great room and dining area extend beneath a vaulted ceiling, creating an inviting space for everyday living and entertaining. The kitchen combines 42” gray cabinetry, quartz countertops, a tiled backsplash, a spacious island, pendant lighting, and polished chrome finishes for a contemporary look. Adding even more appeal is the included GE Profile appliance package, featuring a 30” Smart Slide-In Electric Range, externally vented microwave, smart dishwasher, and counter-depth French-door refrigerator. Wide-plank LVP flooring complements the finishes throughout the main living areas, while the private primary suite offers a generous walk-in closet and well-appointed bath. Three additional bedrooms provide flexibility for guests, a home office, or hobbies. Beyond the kitchen, included features continue with a GE washer and dryer, 2” window blinds throughout, and a home technology package. Full sod and irrigation across the front, sides, and rear yard complete the exterior. See how the Goldenrod brings contemporary finishes, practical design, and valuable extras together in one inviting home at Aspire at New Hampstead. Photos may depict a similar home; actual finishes, features, and selections may vary. Builder Interest Rate Promotions are Available! See sales consultant for complete details.

Additional Information
- HOA Y/N
- Yes
- New Construction
- Yes
- Foundation
- Slab
- Interior Features
- High Ceilings, Kitchen Island, Primary Downstairs, Pantry, Recessed Lighting, Separate Shower, Vaulted/Cathedral Ceilings
- Levels
- One
- Lot Description
- Sprinkler System-Yard
- Possession
- Close Of Escrow
- County
- Chatham
- Neighborhood
- Aspire at New Hampstead
- Project/Section
- Aspire at New Hampstead
- New Construction
- Yes
- Style
- Other
- Acres
- 0.12
- Heating
- Central, Electric
- Utilities
- Underground Utilities
- Listing Courtesy Of
- K. Hovnanian Homes of GA LLC
What's Your Home Worth?
Thinking of selling or interested in learning about a neighbor's house? We can help you see what it's worth.
Mortgage Calculator
Listing courtesy of Listing Agent: Roxanne Botha () from Listing Office: K. Hovnanian Homes of GA LLC.

Copyright 2026 NCRMLS. All rights reserved. North Carolina Regional Multiple Listing Service, (NCRMLS), provides content displayed here (“provided content”) on an “as is” basis and makes no representations or warranties regarding the provided content, including, but not limited to those of non-infringement, timeliness, accuracy, or completeness. Individuals and companies using information presented are responsible for verification and validation of information they utilize and present to their customers and clients. NCRMLS will not be liable for any damage or loss resulting from use of the provided content or the products available through Portals, IDX, VOW, and/or Syndication. Recipients of this information shall not resell, redistribute, reproduce, modify, or otherwise copy any portion thereof without the expressed written consent of NCRMLS.