Share this with your friends


+18088088080
Some Example Company
441 Pottery Dr, Martinez, GA 30907
- $699,999
- 6
- BD
- 5
- BA
- 3,850
- SqFt








- List Price
- $699,999
- Status
- ACTIVE
- MLS#
- 100576100
- Price Change
- ▼ $45,000 1790057747
- Property Type
- Single Family Residence
- Bedrooms
- 6
- Full Baths
- 5
- Lot Size
- 11,326
- Year Built
- 2019
Property Description
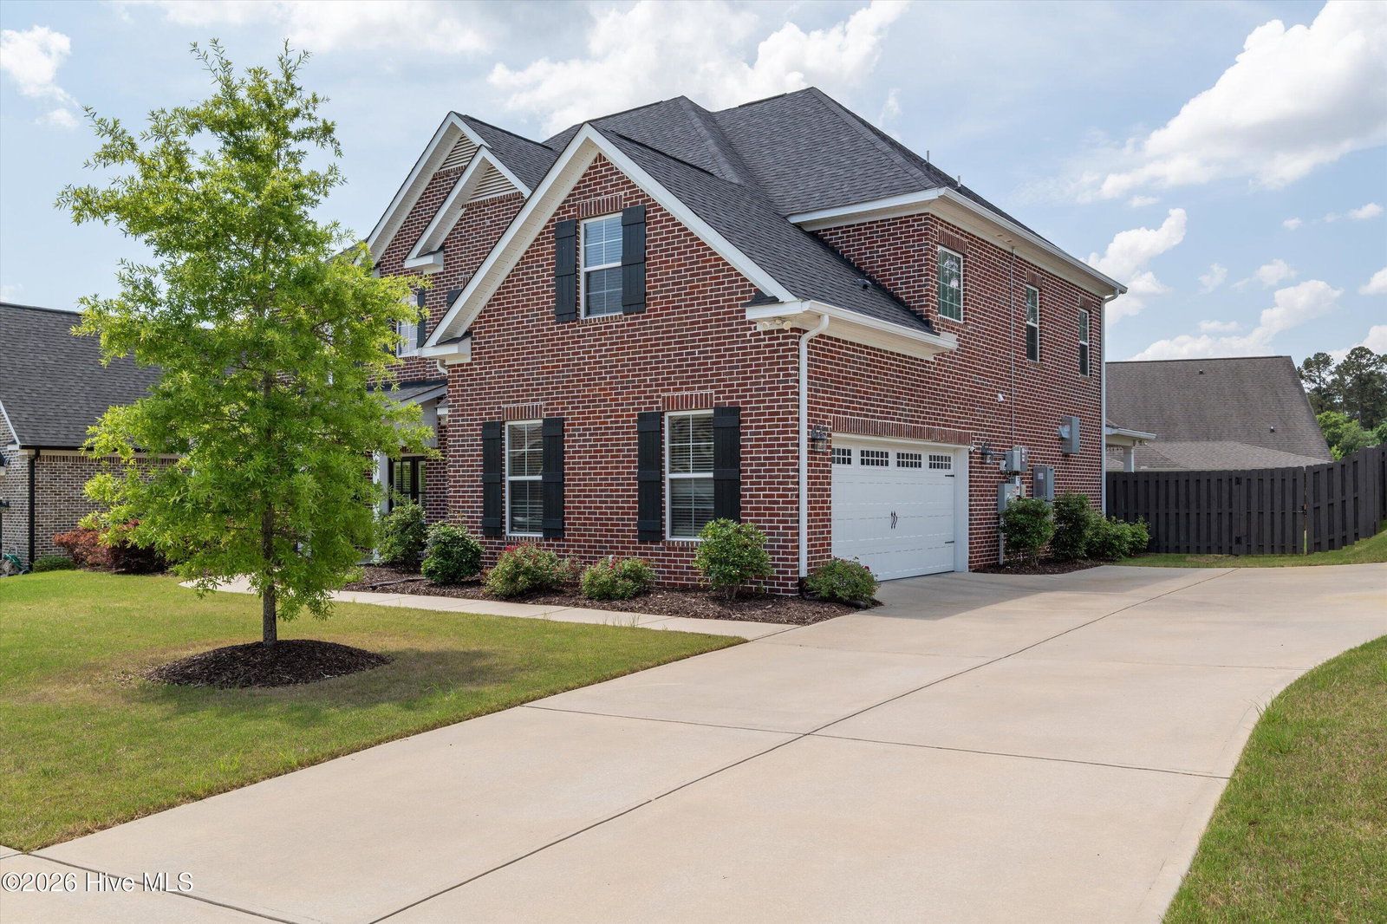
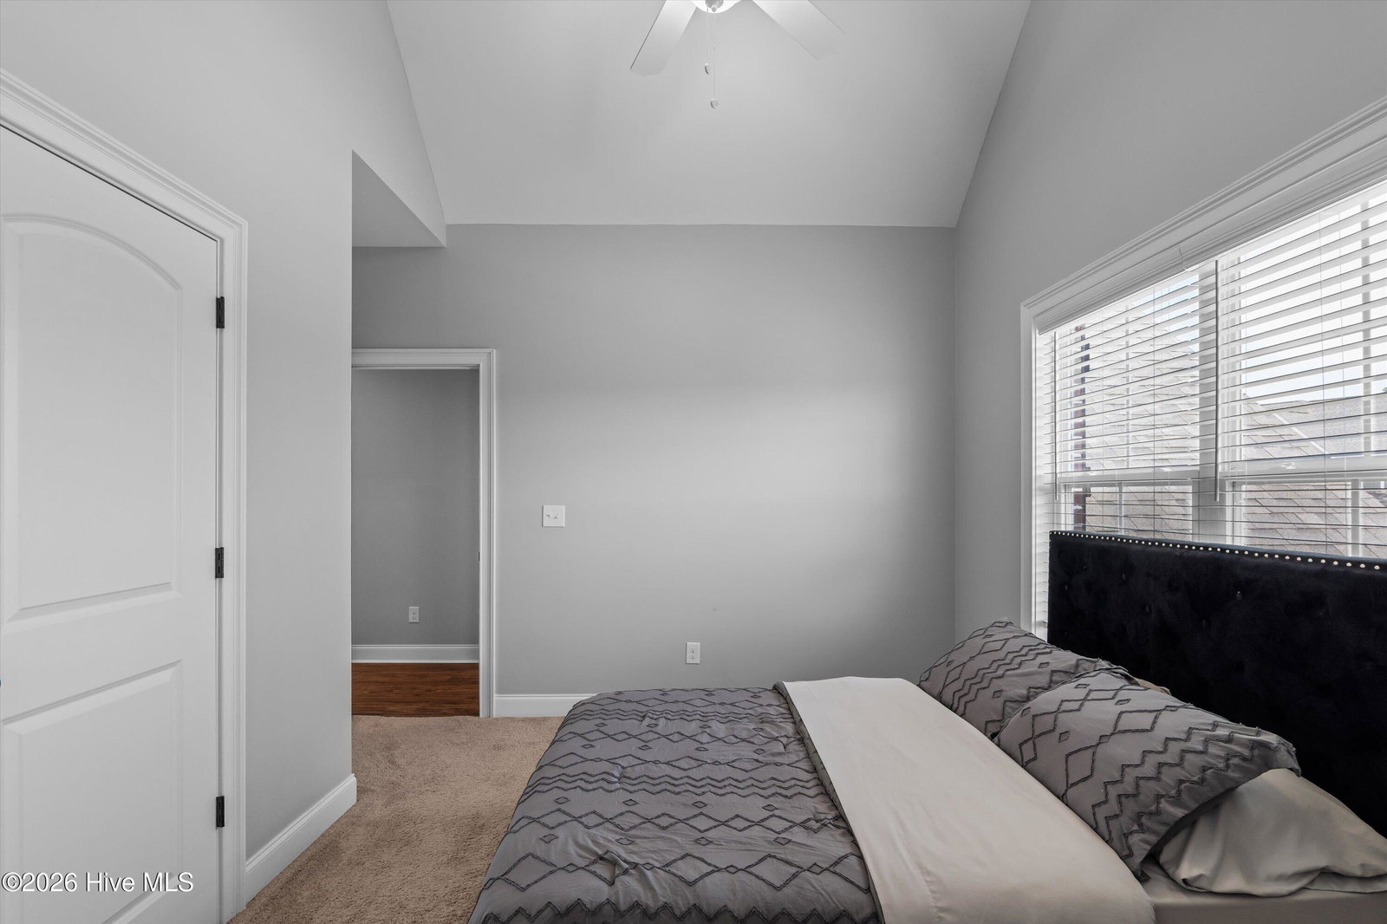
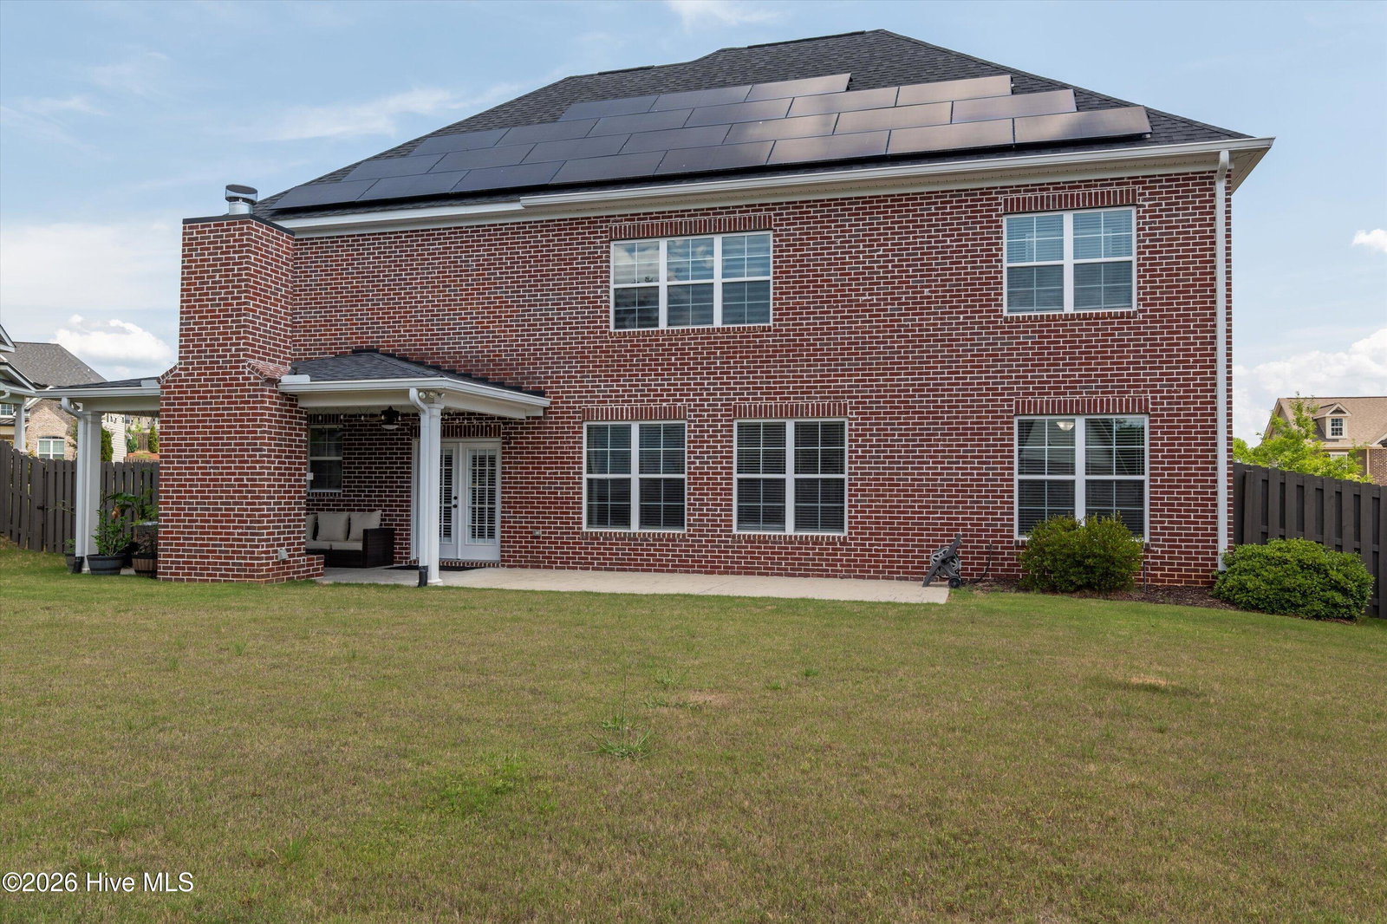
Tired of touring homes that don't have enough space? This 6-bedroom, energy-efficient home offers nearly 3,900 square feet of flexible living space in the highly sought-after Lakeside school district. Space, comfort, and efficiency come together in this exceptional 6-bedroom, 4.5-bath home in one of Columbia County's most sought-after locations. With nearly 3,900 square feet of thoughtfully designed living space, this home offers the flexibility today's buyers are searching for--whether you need room for a growing family, multigenerational living, working from home, or entertaining guests. The heart of the home is a stunning chef's kitchen featuring a large island, gas cooktop, double ovens, abundant cabinetry, and a walk-in pantry, all opening seamlessly to the spacious family room. A private guest suite and dedicated office on the main level provide convenience and versatility, while upstairs you'll find generously sized bedrooms, a spacious bonus room, and an impressive owner's retreat designed for relaxation. Step outside and enjoy year-round outdoor living on the covered porch with a beautiful brick fireplace overlooking the fenced backyard--perfect for gatherings, game days, or quiet evenings at home. What truly sets this property apart are the seller-owned solar panels, battery backup system, and EV charging station, providing valuable energy savings and peace of mind that are increasingly difficult to find. Located in the highly desirable Lakeside school district and just minutes from shopping, dining, parks, and major employers, this home offers the rare combination of space, modern efficiency, and everyday convenience.

Additional Information
- HOA Y/N
- Yes
- Elementary School
- Stevens Creek
- Middle School
- Stallings Island
- High School
- Lakeside
- Exterior Features
- Irrigation System
- Foundation
- Slab
- Interior Features
- Walk-In Closet(s), Entrance Foyer, Mud Room, Bookcases, Kitchen Island, Ceiling Fans, Pantry, Walk-In Shower, Drapes/Blinds, Eat-In Kitchen, Gas Logs, Walk-In Closet(s)
- Levels
- Two
- Lot Description
- Other, Landscaped, Other
- Possession
- Close Of Escrow, At Closing
- County
- Columbia
- Neighborhood
- Stallings Ridge
- Project/Section
- Stallings Ridge
- Parking Spaces
- 2
- Acres
- 0.26
- Amenities
- Maintenance Common Areas, Sidewalks, Street Lights
- Heating
- Fireplace, Electric, Heat Pump, Natural Gas
- Utilities
- Cable Available, Natural Gas Available, Underground Utilities, Water Available, Water Available, High Speed Internet
- Zoning
- R
- Listing Courtesy Of
- Century 21 Magnolia
What's Your Home Worth?
Thinking of selling or interested in learning about a neighbor's house? We can help you see what it's worth.
Mortgage Calculator
Listing courtesy of Listing Agent: Tonya Pruett () from Listing Office: Century 21 Magnolia.

Copyright 2026 NCRMLS. All rights reserved. North Carolina Regional Multiple Listing Service, (NCRMLS), provides content displayed here (“provided content”) on an “as is” basis and makes no representations or warranties regarding the provided content, including, but not limited to those of non-infringement, timeliness, accuracy, or completeness. Individuals and companies using information presented are responsible for verification and validation of information they utilize and present to their customers and clients. NCRMLS will not be liable for any damage or loss resulting from use of the provided content or the products available through Portals, IDX, VOW, and/or Syndication. Recipients of this information shall not resell, redistribute, reproduce, modify, or otherwise copy any portion thereof without the expressed written consent of NCRMLS.