Share this with your friends


+18088088080
Some Example Company
4478 Baywood Trl, Evans, GA 30809
- $589,900
- 6
- BD
- 5
- BA
- 3,530
- SqFt




- List Price
- $589,900
- Status
- ACTIVE
- MLS#
- 98253090
- Property Type
- Single Family Residence
- Bedrooms
- 6
- Full Baths
- 5
- Lot Size
- 9,583
- Year Built
- 2025
Property Description
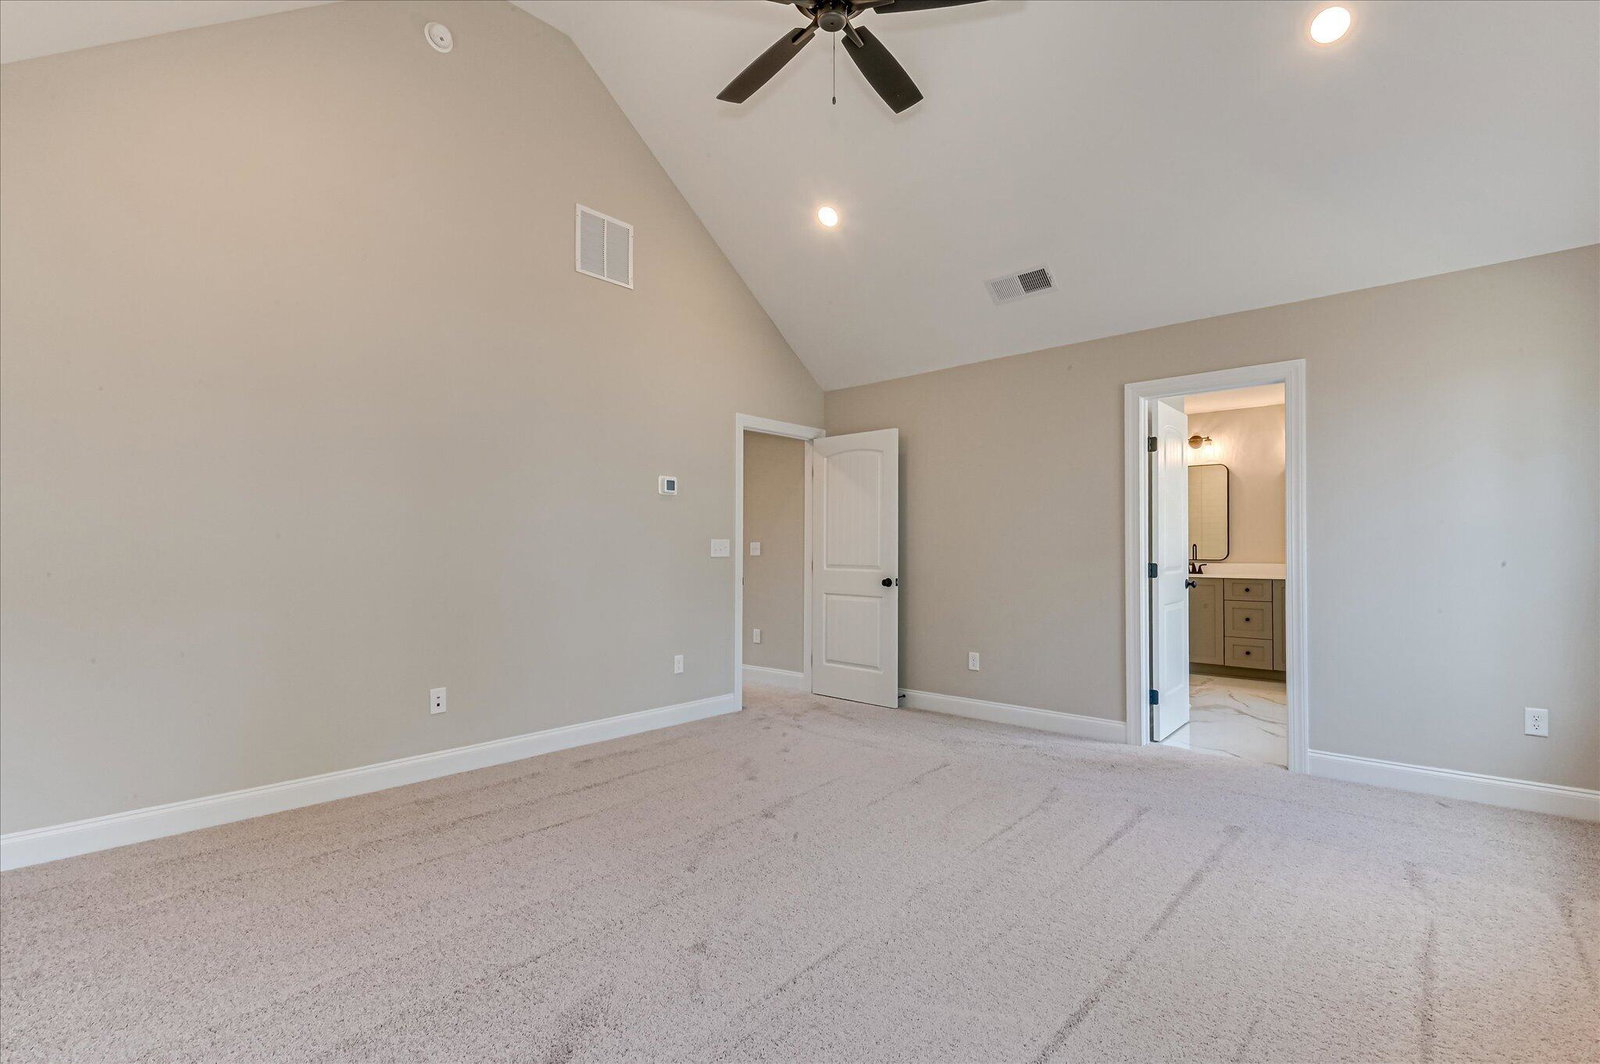
Casper basement plan by Plandwell Homes - 6 Bed | 4.5 Bath | 3530 Sq Ft. ***Builder Incentive includes $20k towards closing costs, 6' shadow box fence and 2'' Faux wood blinds. Some pictures include virtual staging in the home. A formal dining room off the foyer sets the tone with timeless elegance, while the open-concept family room and kitchen create the perfect space for gatherings, everyday living, and entertaining. The thoughtful layout blends function with style, making the heart of the home feel both spacious and inviting. The main level features a guest/in-law suite with a full bath, offering the ideal retreat for visitors, extended family, or even a private office setup. Mud bench off the garage. Upstairs, you'll find the owner's suite plus 2 additional bedrooms, providing comfort and privacy for everyone in the household. Designed for modern living with classic charm. Basement includes a large family room, 2 bedrooms, 1 bath, kitchenette, mechanical room, and a shop room! LVP IN DINING ROOM, FOYER, KITCHEN, BREAKFAST AREA AND GREAT ROOM. TILE IN ALL WET AREAS. GRANITE/QUARTZ IN KITCHEN AND MASTER. YARD IS FULLY LANDSCAPED AND IRRIGATED. ** OPTIONS IN THE HOME CAN CHANGE PRIOR TO AN AGREED UPON CONTRACT AT THE BUILDERS DISCRETION. WP INCLUDES 3.5 ACRE PARK ,WALKING TRAILS, SIDEWALKS, STREET TREES, STREET LIGHTS, PLAYGROUND, FIRE PIT & POOL.

Additional Information
- HOA Y/N
- Yes
- New Construction
- Yes
- Elementary School
- Parkway
- Middle School
- Greenbrier
- High School
- Greenbrier
- Foundation
- Slab
- Interior Features
- Walk-In Closet(s), Kitchen Island, Pantry, Eat-In Kitchen, Walk-In Closet(s)
- Levels
- Three Or More
- Lot Description
- Wooded
- Possession
- Close Of Escrow, At Closing
- County
- Columbia
- Neighborhood
- Whispering Pines
- Project/Section
- Whispering Pines
- New Construction
- Yes
- Parking Spaces
- 2
- Acres
- 0.22
- Amenities
- Community Pool, Park, Playground, Sidewalks, Street Lights, Trail(s)
- Heating
- Fireplace, Electric, Heat Pump
- Utilities
- Cable Available
- Zoning
- R
- Listing Courtesy Of
- Meybohm - New Home Div.
What's Your Home Worth?
Thinking of selling or interested in learning about a neighbor's house? We can help you see what it's worth.
Mortgage Calculator
Listing courtesy of Listing Agent: WHISPERING PINES TEAM () from Listing Office: Meybohm - New Home Div..

Copyright 2026 NCRMLS. All rights reserved. North Carolina Regional Multiple Listing Service, (NCRMLS), provides content displayed here (“provided content”) on an “as is” basis and makes no representations or warranties regarding the provided content, including, but not limited to those of non-infringement, timeliness, accuracy, or completeness. Individuals and companies using information presented are responsible for verification and validation of information they utilize and present to their customers and clients. NCRMLS will not be liable for any damage or loss resulting from use of the provided content or the products available through Portals, IDX, VOW, and/or Syndication. Recipients of this information shall not resell, redistribute, reproduce, modify, or otherwise copy any portion thereof without the expressed written consent of NCRMLS.