Share this with your friends


+18088088080
Some Example Company
120 Pine View Xing, Pooler, GA 31322
- $378,000
- 4
- BD
- 3
- BA
- 2,572
- SqFt






- List Price
- $378,000
- Status
- ACTIVE
- MLS#
- SA347029
- Price Change
- ▼ $1,000 1792272226
- Property Type
- Single Family Residence
- Bedrooms
- 4
- Full Baths
- 3
- Lot Size
- 6,970
- Year Built
- 2009
Property Description
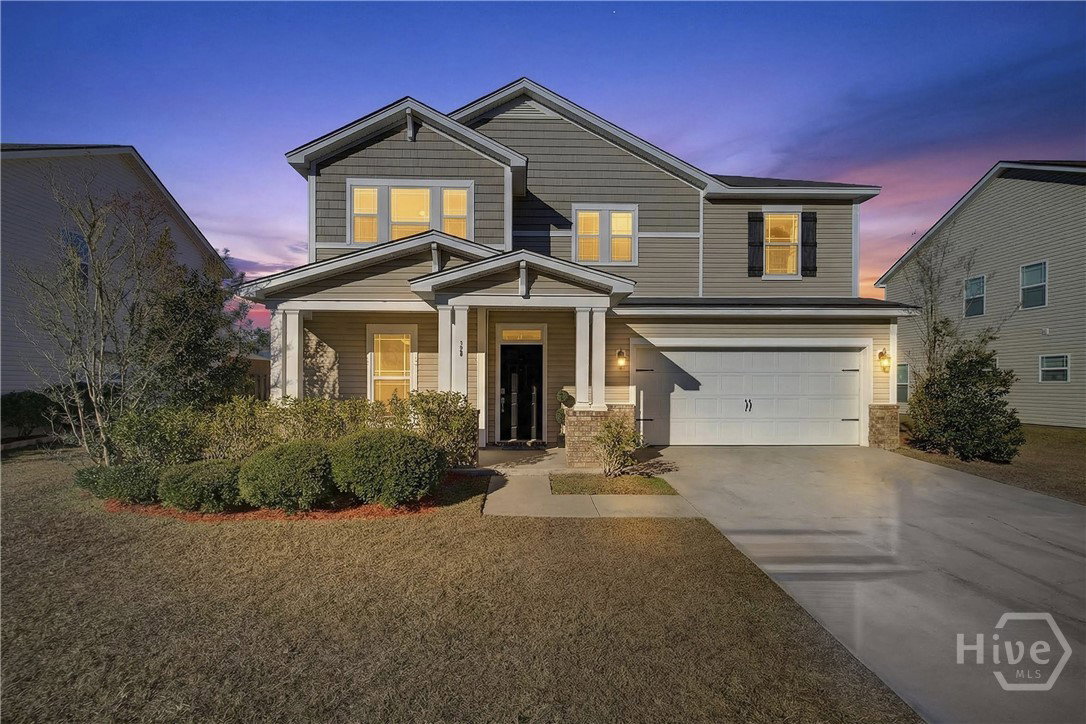
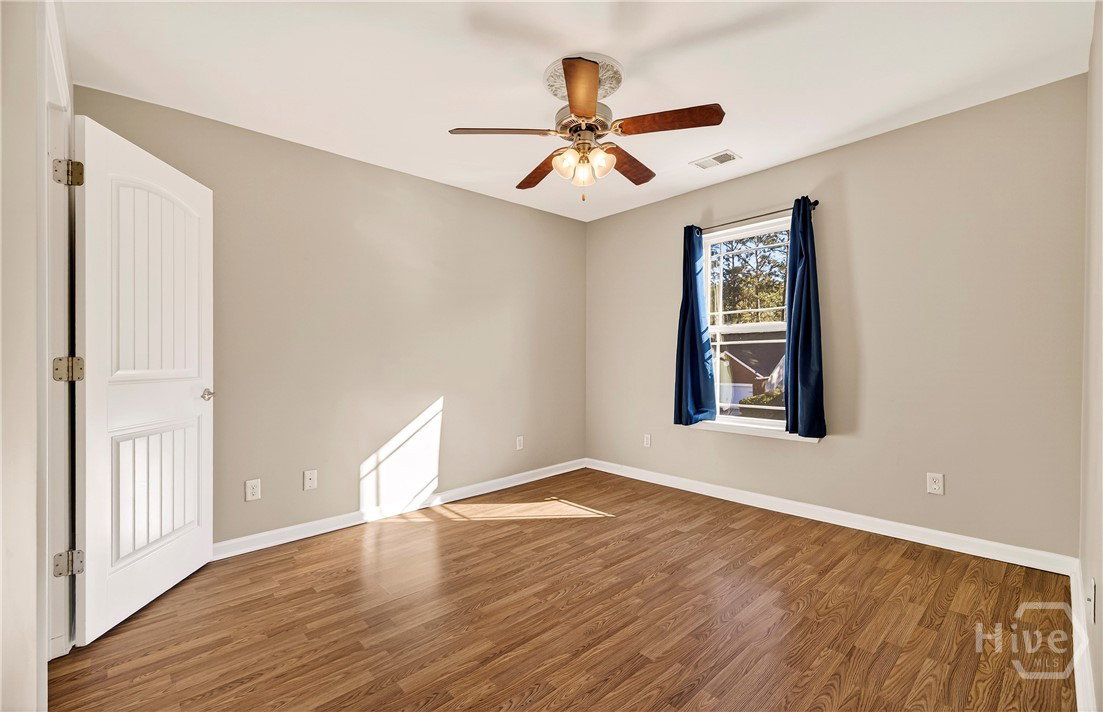
Discover the perfect blend of classic charm and modern convenience! Stunning 4-bedroom, 2.5-bathroom residence located in the highly sought-after Somersby community of Pooler, GA. Spanning 2,572 square feet home welcomes you with a freshly painted interior and soaring 9-foot ceilings that enhance the spacious, airy feel of the main level. The layout is designed for both entertaining and everyday comfort, featuring hardwood and laminate flooring, a formal dining room with custom built-in shelving, and a generous family room centered around a cozy gas log fireplace. The well-appointed kitchen serves as the heart of the home, boasting granite countertops, solid wood cabinetry, stainless steel appliances, a pantry, and a charming breakfast nook accented by a stylish shiplap wall. Upstairs, the primary suite offers a true retreat, complete with a large walk-in closet featuring built-in organizers and an ensuite bath with dual vanities, a garden soaking tub, and a separate shower. The outdoor living space is equally impressive, featuring a fully fenced backyard with a large deck, covered seating, built-in benches, and a gravel courtyard with a fire pit—all surrounded by lush roses and banana trees. Complete with a 2-car garage featuring a side workshop area and access to premium community amenities like a gated pool and playground, this home offers an unparalleled lifestyle just minutes from I-16, I-95, and the best shopping and dining Pooler has to offer. Seller is offering Buyers’ closing cost contribution!

Additional Information
- HOA Y/N
- Yes
- Exterior Features
- Courtyard, Deck, Fire Pit
- Foundation
- Slab
- Interior Features
- Breakfast Area, Breakfast Area, Ceiling Fans, Double Vanity, Entrance Foyer, Garden Tub/Roman Tub, High Ceilings, Primary Suite, Pantry, Attic Stairs Pulldown, Recessed Lighting, Separate Shower, Primary Upstairs, Fireplace(s), Programmable Thermostat
- Lot Description
- Back Yard, City Lot, Level, Private, Sprinkler System-Yard
- Possession
- Close Of Escrow
- County
- Chatham
- Neighborhood
- Somersby
- Project/Section
- Somersby
- Style
- Traditional
- Acres
- 0.16
- Heating
- Central, Electric
- Utilities
- Cable Available, Underground Utilities
- Listing Courtesy Of
- Better Homes and Gardens Real
What's Your Home Worth?
Thinking of selling or interested in learning about a neighbor's house? We can help you see what it's worth.
Mortgage Calculator
Listing courtesy of Listing Agent: Jeffrey V. Strausl () from Listing Office: Better Homes and Gardens Real.

Copyright 2026 NCRMLS. All rights reserved. North Carolina Regional Multiple Listing Service, (NCRMLS), provides content displayed here (“provided content”) on an “as is” basis and makes no representations or warranties regarding the provided content, including, but not limited to those of non-infringement, timeliness, accuracy, or completeness. Individuals and companies using information presented are responsible for verification and validation of information they utilize and present to their customers and clients. NCRMLS will not be liable for any damage or loss resulting from use of the provided content or the products available through Portals, IDX, VOW, and/or Syndication. Recipients of this information shall not resell, redistribute, reproduce, modify, or otherwise copy any portion thereof without the expressed written consent of NCRMLS.