Share this with your friends


+18088088080
Some Example Company
7 Honeysuckle Dr, Claxton, GA 30417
- $489,000
- 4
- BD
- 3
- BA
- 3,049
- SqFt






- List Price
- $489,000
- Status
- ACTIVE
- MLS#
- SA363391
- Property Type
- Single Family Residence
- Bedrooms
- 4
- Full Baths
- 3
- Lot Size
- 30,492
- Year Built
- 2025
Property Description
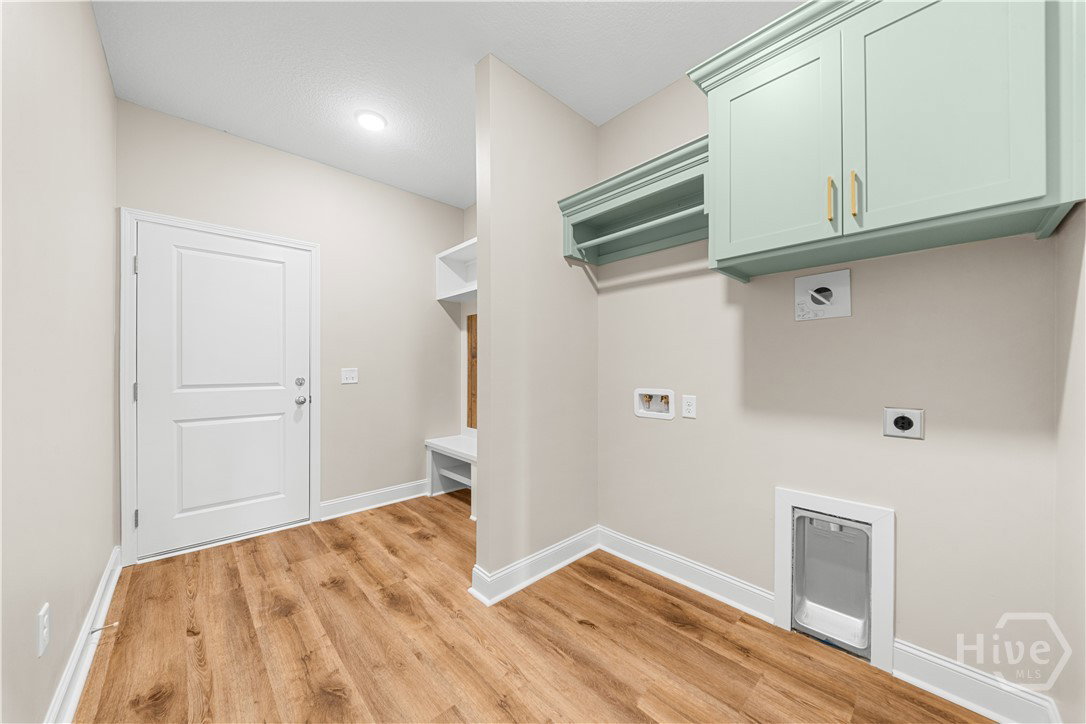
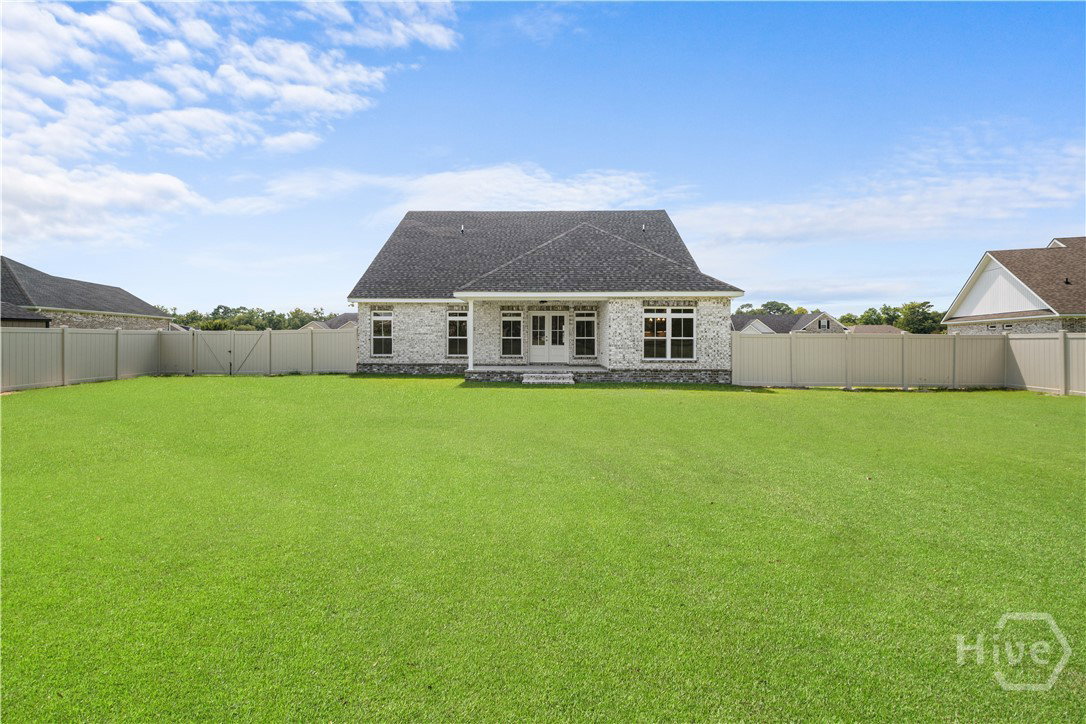
Thoughtfully designed with an emphasis on style, comfort, and energy efficiency, this impressive 4-bedroom home with an additional bonus/flex room offers a refined yet highly functional layout situated on a large lot with a spacious fenced backyard. Luxury plank flooring, extensive trim work, designer lighting, and a sophisticated color palette create a polished feel throughout. The spacious dining area flows seamlessly into the beautifully appointed kitchen, where a generous island, stylish finishes, abundant workspace, and an impressive walk-in pantry make the space equally suited for everyday living and entertaining. The adjoining living room is warm and inviting, centered around an electric fireplace that provides an elegant focal point. A dedicated drop zone near the laundry room adds thoughtful functionality and convenient storage for everyday essentials. The main level offers exceptional versatility with a private owner's suite featuring a beautifully finished ensuite with a large vanity, walk-in shower, soaking tub, and generous closet space. A separate guest suite with its own full bath provides an ideal arrangement for overnight guests, extended stays, or multi-generational living. Upstairs, two additional bedrooms are complemented by a spacious bonus/flex room, providing endless possibilities for a home office, media room, playroom, recreation space, or additional guest accommodations. Outdoor living is equally inviting with a covered back porch overlooking the expansive fenced backyard, offering plenty of room for entertaining, pets, play, or simply enjoying the outdoors. Spray foam insulation enhances energy efficiency and year-round comfort, while an extended home warranty provides additional peace of mind.

Additional Information
- HOA Y/N
- Yes
- Interior Features
- Breakfast Area, Breakfast Area, Double Vanity, Primary Downstairs
- County
- Evans
- Neighborhood
- Brookshaven North
- Project/Section
- Brookshaven North
- Style
- Traditional
- Acres
- 0.70
- Heating
- Central, Electric
- Utilities
- Underground Utilities
- Zoning
- 001
- Listing Courtesy Of
- Statesboro RE & Investment
What's Your Home Worth?
Thinking of selling or interested in learning about a neighbor's house? We can help you see what it's worth.
Mortgage Calculator
Listing courtesy of Listing Agent: Paul Newman () from Listing Office: Statesboro RE & Investment.

Copyright 2026 NCRMLS. All rights reserved. North Carolina Regional Multiple Listing Service, (NCRMLS), provides content displayed here (“provided content”) on an “as is” basis and makes no representations or warranties regarding the provided content, including, but not limited to those of non-infringement, timeliness, accuracy, or completeness. Individuals and companies using information presented are responsible for verification and validation of information they utilize and present to their customers and clients. NCRMLS will not be liable for any damage or loss resulting from use of the provided content or the products available through Portals, IDX, VOW, and/or Syndication. Recipients of this information shall not resell, redistribute, reproduce, modify, or otherwise copy any portion thereof without the expressed written consent of NCRMLS.